Inspection and auction details
- Saturday7November
- Wednesday11November
- Auction3December
Auction location: On Site
- Photos
- Floorplan
- Description
- Ask a question
- Location
- Next Steps
Unit for Sale in St Leonards
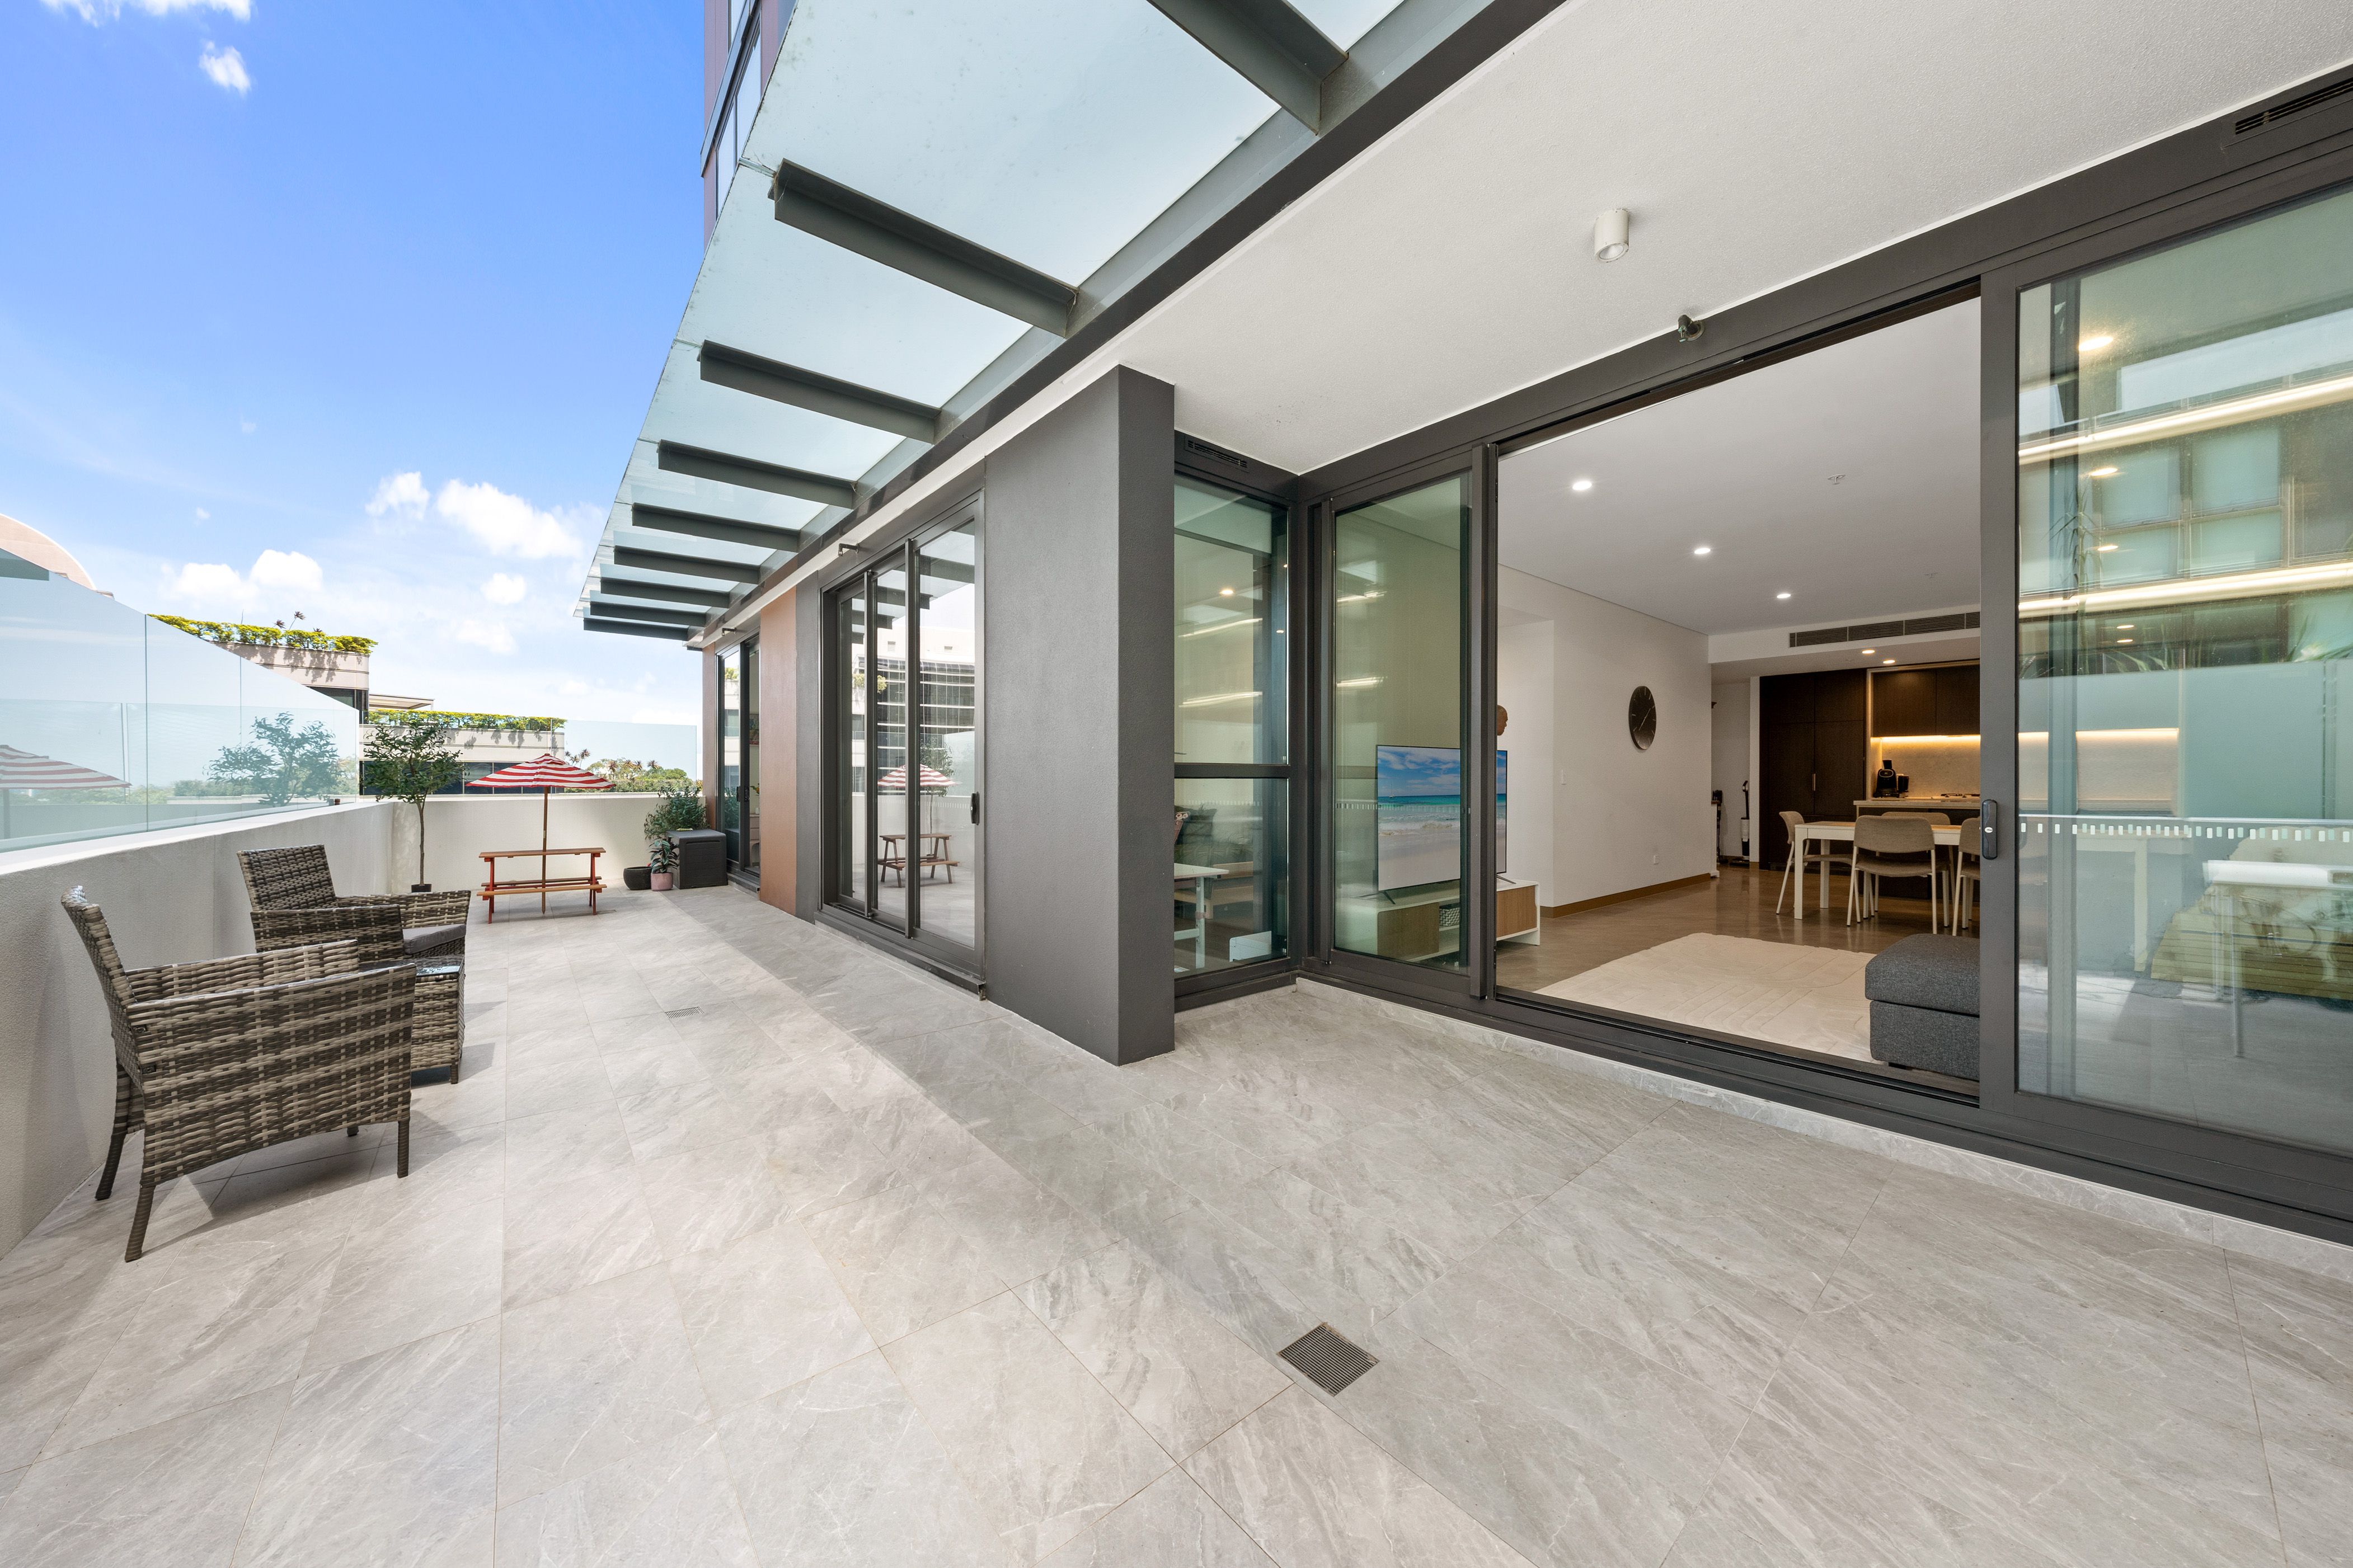
Rare Oversized Entertaining Balcony in the Heart of St Leonards
- 3 Beds
- 2 Baths
- 2 Cars
Next Steps:
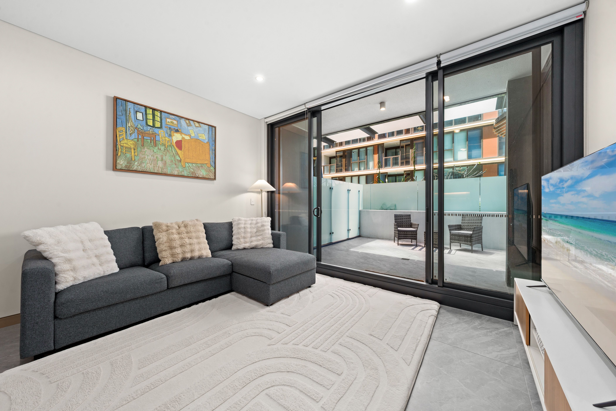
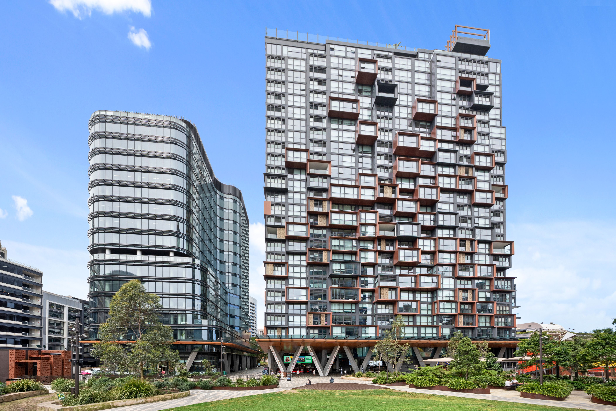
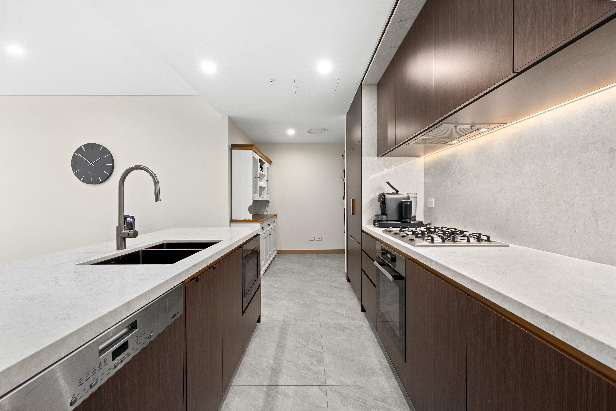
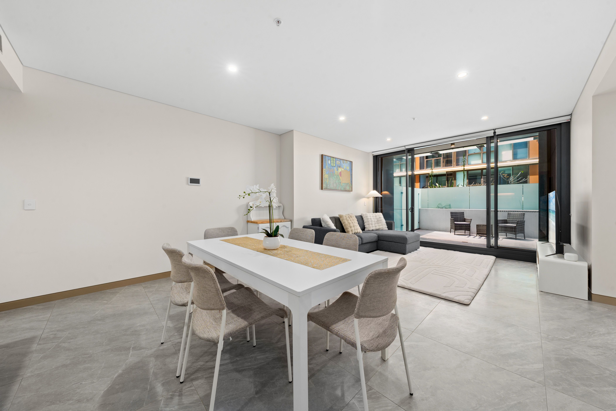
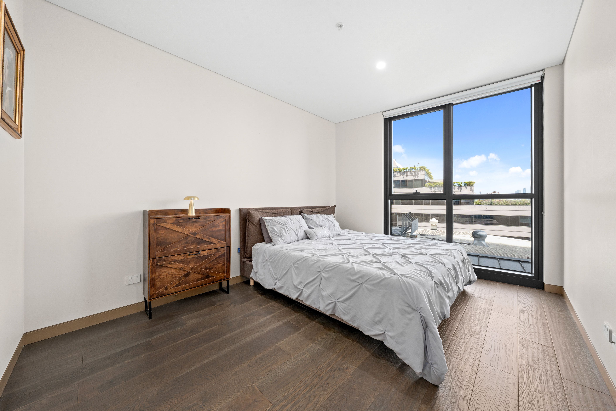
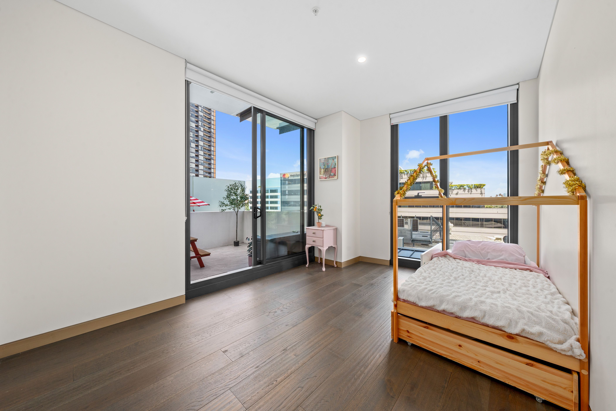
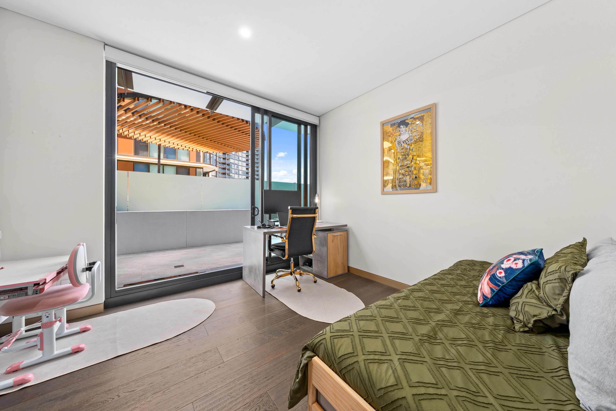
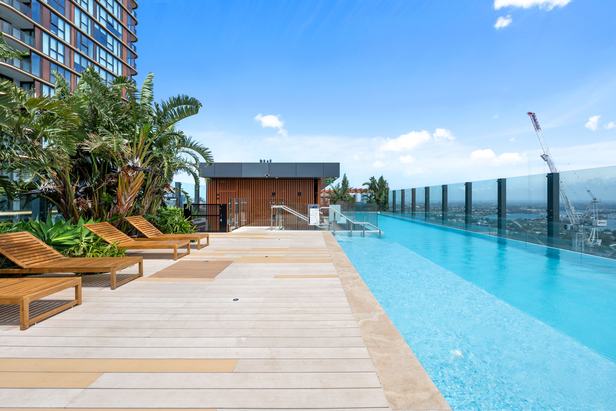
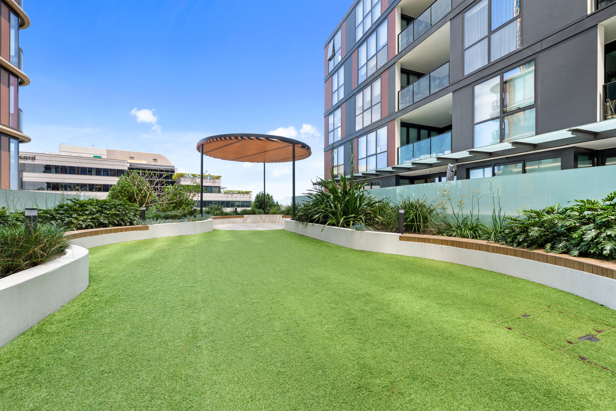
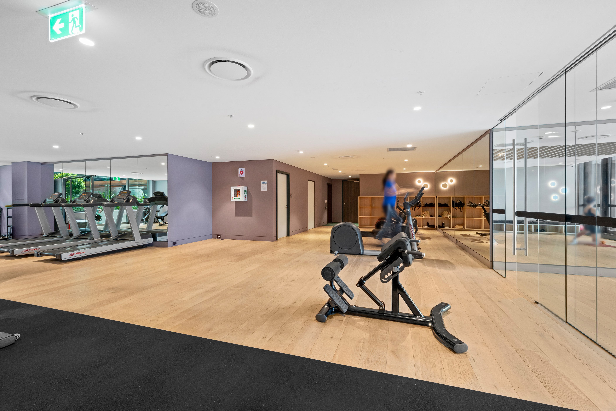
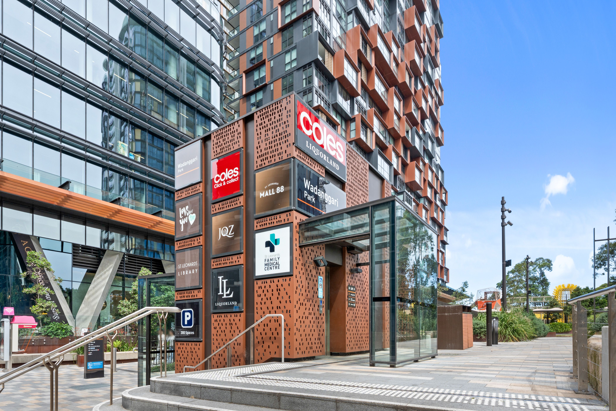
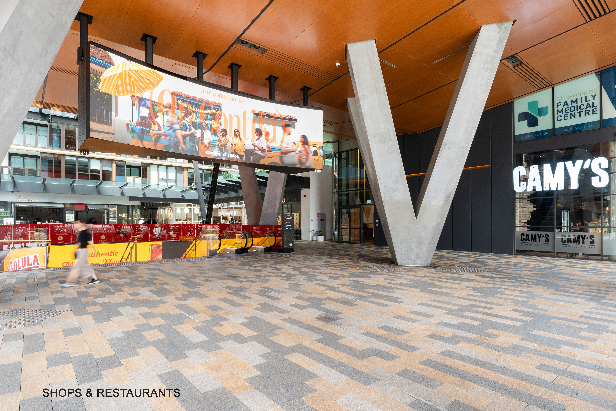
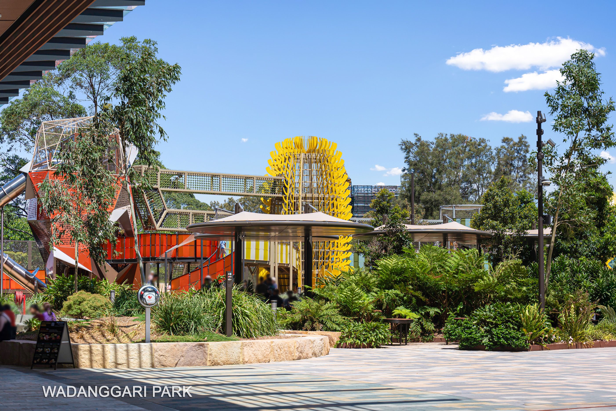
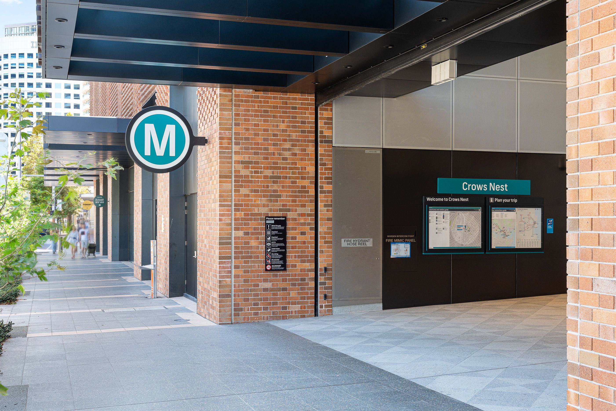
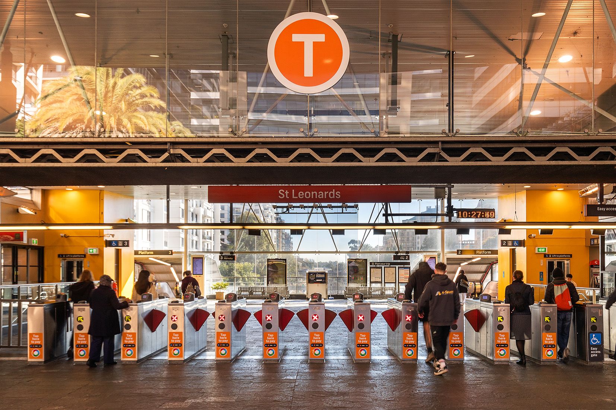
Positioned in the vibrant heart of St Leonards, this exceptional three-bedroom apartment delivers a rare combination of generous interiors, contemporary comfort and an extraordinary oversized entertaining terrace. Its standout feature is the expansive outdoor space, offering a remarkable setting for alfresco dining, entertaining guests or simply relaxing in the privacy of your own urban retreat. Designed for effortless indoor-outdoor living, the spacious open-plan living and dining areas connect seamlessly to the impressive terrace through large sliding glass doors. A stylish stone kitchen with quality appliances and breakfast bar complements the modern interiors, while three well-proportioned bedrooms, including a generous master suite with ensuite, provide comfortable family accommodation. Complete with a dedicated study, two bathrooms and secure double parking, the apartment offers exceptional space and practicality. Residents enjoy access to resort-style facilities, including a rooftop swimming pool, gymnasium and landscaped communal areas. With St Leonards Train Station, the Metro, supermarkets, cafes, restaurants and vibrant dining precincts just moments away, this outstanding residence offers the perfect balance of space, lifestyle and convenience in one of the Lower North Shore's most connected locations.
- Expansive outdoor space ideal for alfresco dining, entertaining and relaxation
- Seamless indoor-outdoor flow through large sliding glass doors
- Spacious open-plan living and dining with contemporary finishes
- Stylish stone kitchen with breakfast bar, gas cooking and quality appliances
- Three generous bedrooms, two with direct access to the entertaining terrace
- Oversized master suite with built-in wardrobes and private ensuite
- Dedicated study nook, ideal for working from home
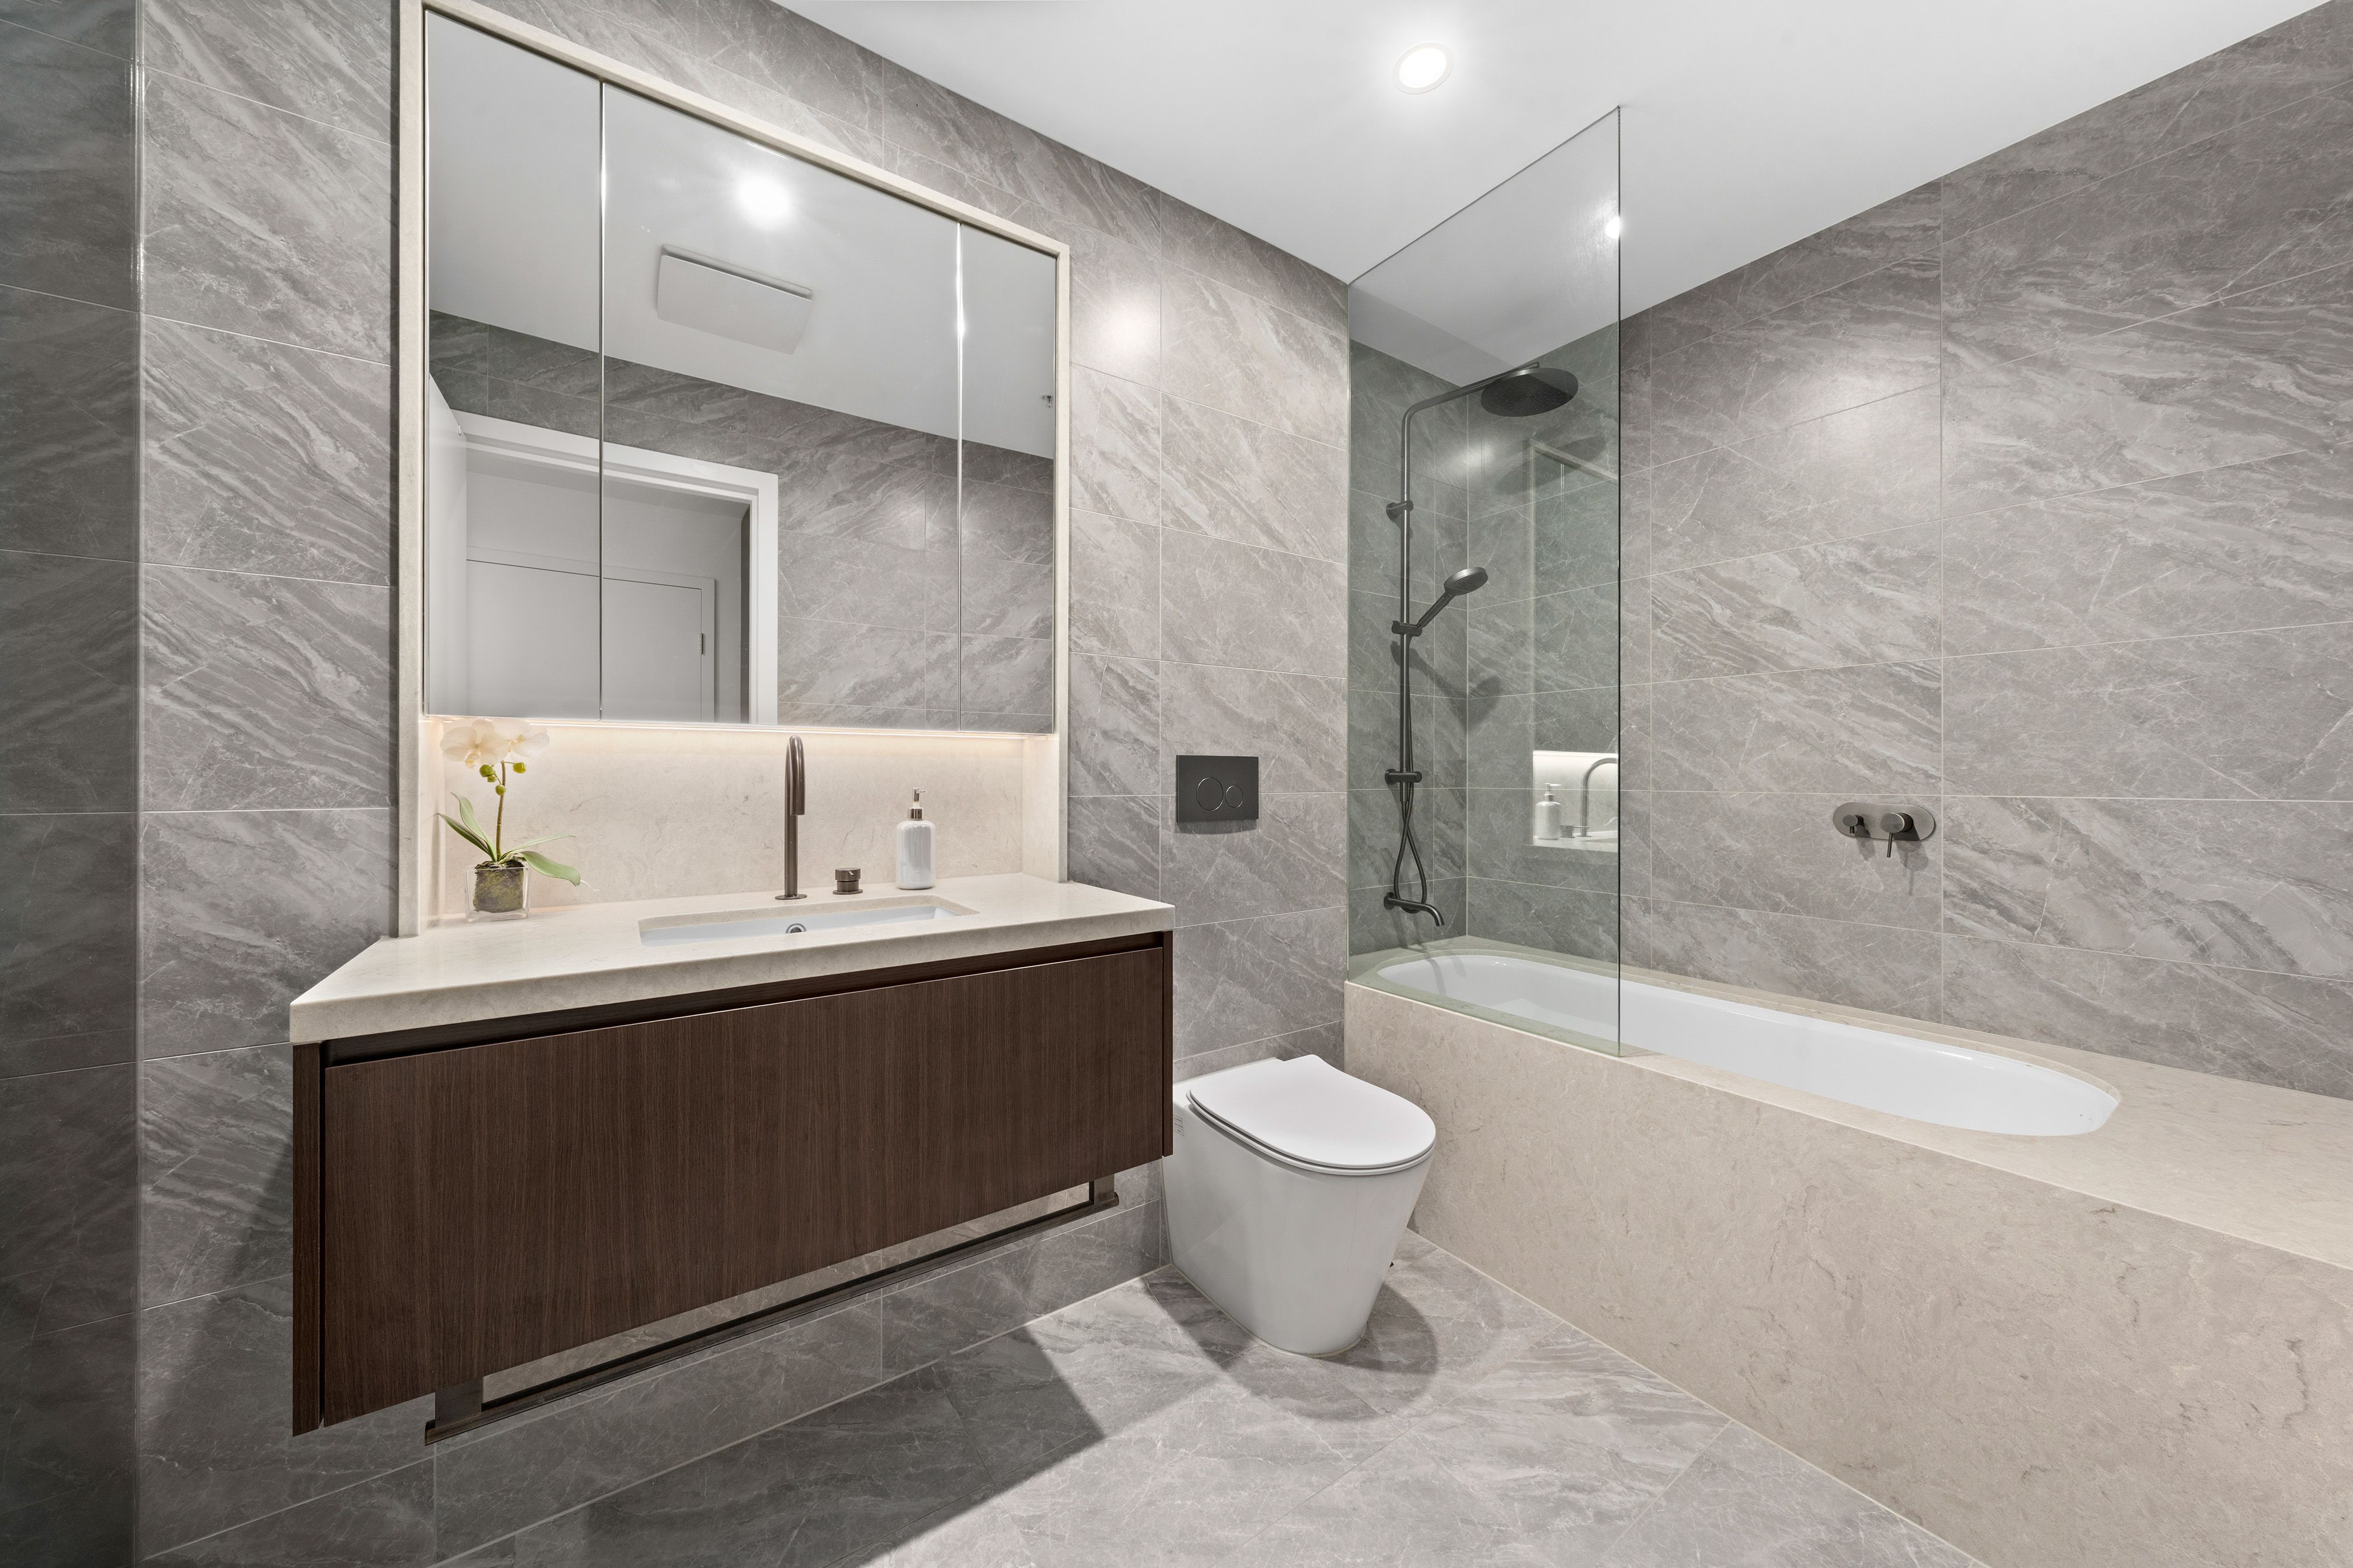
- Two stylish bathrooms, including master ensuite with separate bath and shower
- Ducted air conditioning, tiled flooring and internal laundry
- Secure building with lift access & video intercom, secure double parking
- Resort-style facilities including rooftop swimming pool, gym and landscaped communal areas
- Coles supermarket, cafés, restaurants and everyday amenities at your doorstep
- Approx. 6 mins walk to Crows Nest Metro
- Approx. 7 mins walk to Crows Nest Village for cafes, restaurants & shops
- Within Anzac Park Public and Cammeraygal High school catchment zones
- Easy access to North Shore elite private schools
- Excellent connectivity to North Sydney, Chatswood and Sydney CBD
- Unit size 154 sqm + 40 sqm double parking & storage
- Strata rate approx. $2,477.45 pq
For more information please visit www.rwayrealtychatswood.com
154m²
2 carport spaces
3
2
Next Steps:
Agents
- Loading...
- Loading...